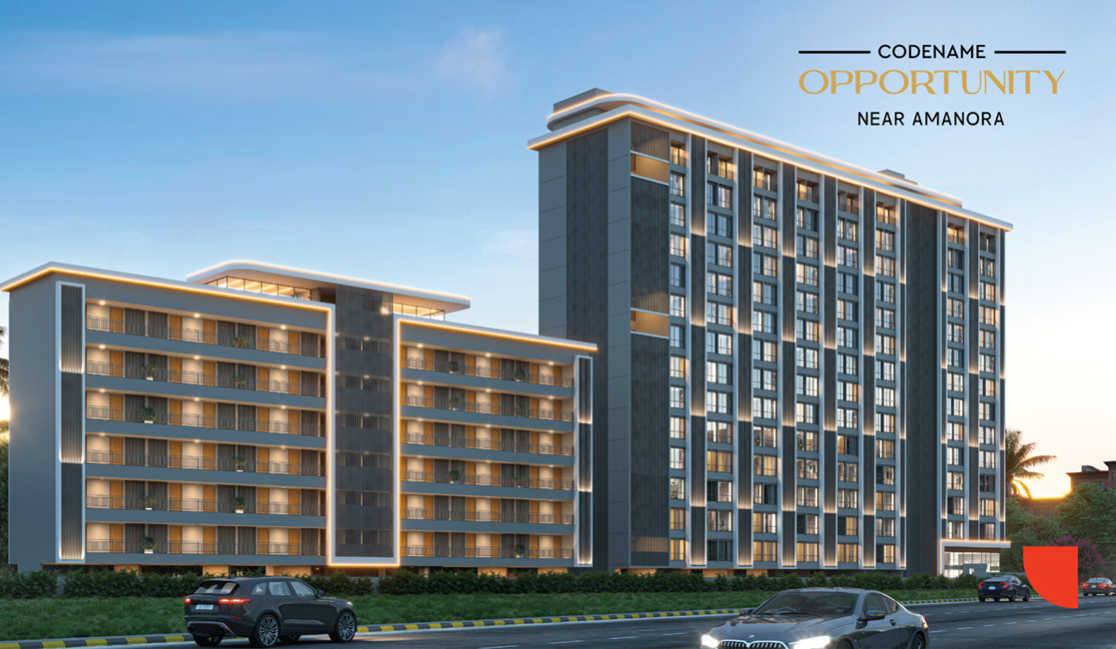
Codename Opportunity studio apartment towers near Amanora Park, Pune
PRE-LAUNCH · EOI OPEN Near Amanora Park, Pune

Pune's largest studio apartments, built for the long game.

Right beside Kumar Picasso, minutes from Amanora's IT and lifestyle corridor — homes sized for rental yield, not just for show.

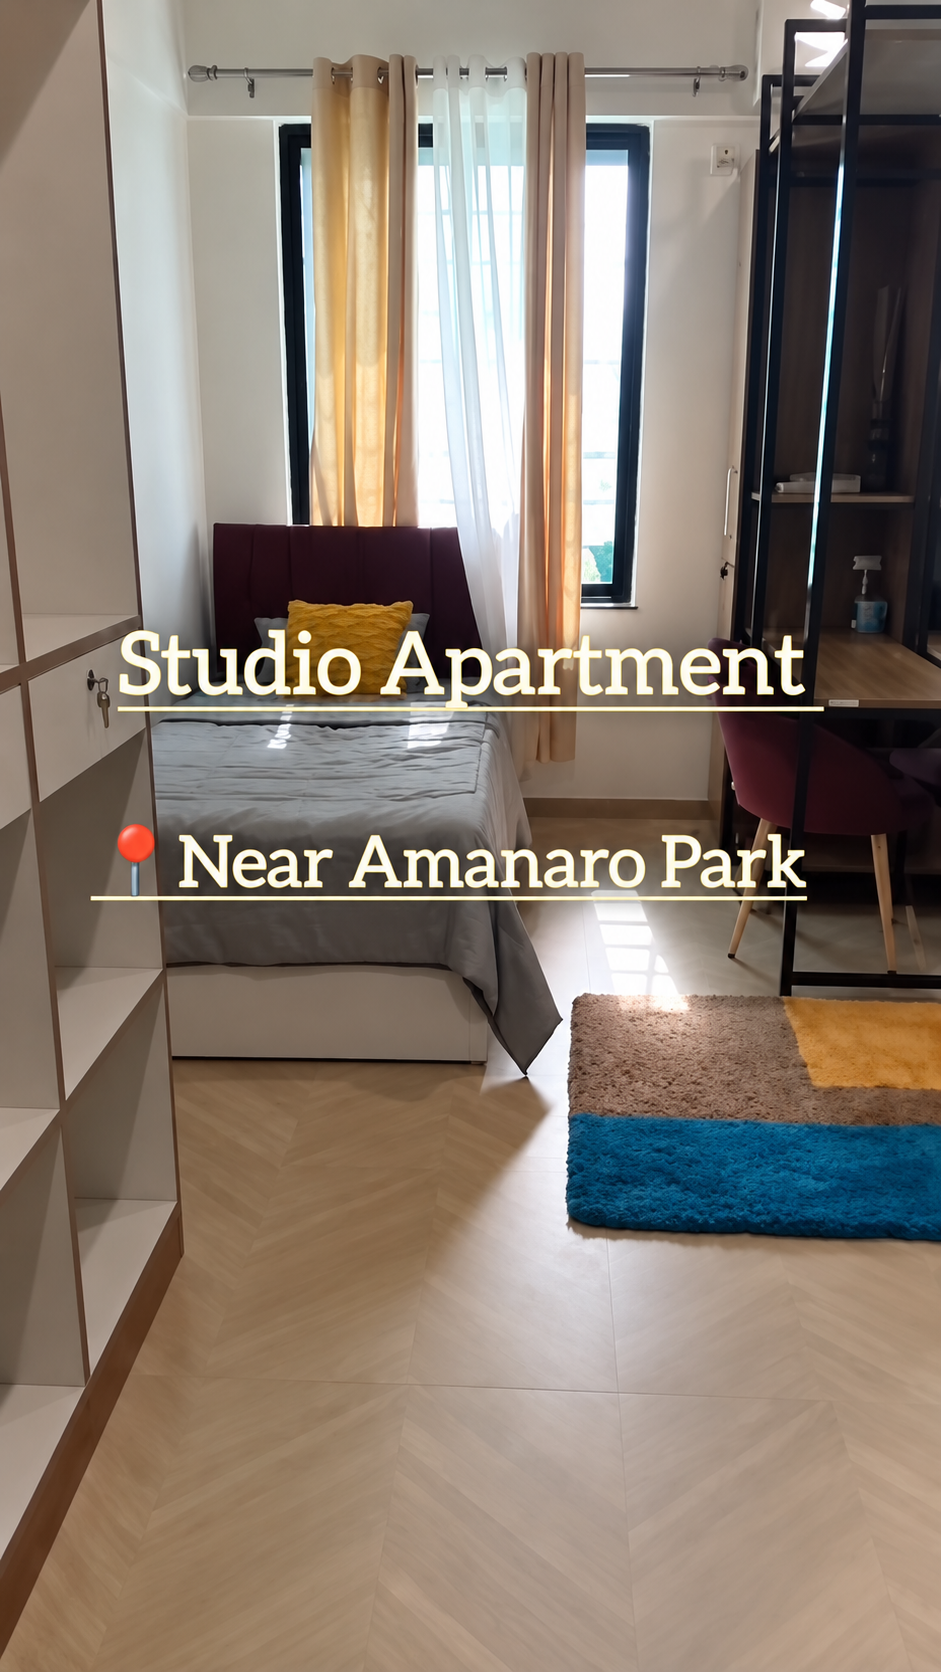
190–230sq ft carpet
₹35Lonwards
2towers, 14 floors
Assuredrental program
PriorityEOI for partner networks
The pitch

A low-ticket product built for high-frequency deals.

Codename Opportunity is the pre-launch studio project sized for volume — small ticket, fast absorption, and priced to move through investor networks before the public launch. Compact footprints from 190–230 sq ft carpet keep the entry price low while a goldmine location does the heavy lifting.

Two towers share one site: Tower A rises 14 floors above ground-floor retail, Tower B holds seven floors wrapped around the amenity deck — both built around the same brief, a home that's easy to rent and easy to sell.

  • Location
    Right beside Kumar Picasso, fronting an 18m wide road on the edge of Amanora's IT and lifestyle hub.
  • Ticket size
    Studios from ₹35 lakh onwards — one of the lowest entry points in the micro-market.
  • Rental program
    Assured rental support built into the offering, so the pitch to end investors writes itself.
  • Priority access
    EOI opens to partner networks first, with first choice of inventory before the public splash.
On site

Amenities spread across both towers' amenity decks.

Pulled straight from the sanctioned plans — the pool and courts sit at ground level, with two dedicated amenity floors for everyday use.

GROUND FLOOR

Swimming pool & sports court

14TH FLOOR · TOWER A

Grand kitchen & dining lounge

14TH FLOOR · TOWER A

Grill & meditation deck

14TH (A) · 7TH (B)

Co-working & business lounge

14TH FLOOR · TOWER A

Indoor games & library

7TH FLOOR · TOWER B

Common pantry, café & view deck

BASEMENT

Two-level covered parking

GROUND FLOOR

Street-level retail, 2 shops

Sanctioned drawings

Floor plans, straight from the approved set.

Every level, from the basement parking to the amenity decks. Open any drawing at full size, or download the complete plan set.

PDF

Complete Sanctioned Drawing Set

Basement, ground, residential floors, amenity decks and unit plans.

Download PDF ↓
Unit types

Studio sizes across Tower A and Tower B.

Carpet and saleable areas as per the sanctioned unit plans. Tower B studios come with a private balcony; Tower A trades that for a lower ticket size.

Tower A
Studio, no balcony — typical, 13th & 14th floor
FloorCarpetSaleable
Typical floor191 sq ft273 sq ft
Typical floor198 sq ft283 sq ft
13th floor185 sq ft264 sq ft
13th floor191 sq ft273 sq ft
14th floor163 sq ft233 sq ft
14th floor169 sq ft242 sq ft
View Tower A unit plans ↗
Tower B
Studio with private balcony — typical floor
FloorCarpetBalconyTotal usable
Typical floor195 sq ft34 sq ft229 sq ft
View Tower B unit plan ↗
Site walkthrough

Walk the site before you pitch it.

Drop the walkthrough film in here once it's ready — this player is wired up and waiting.

Codename Opportunity site walkthrough preview

Walkthrough film drops soon — check back before EOI closes.

Location

Beside Kumar Picasso, on the edge of Amanora.

Fronting an 18m wide proposed road, with 6m wide internal driveways for both towers.

  • Adjacency — Directly beside Kumar Picasso
  • Neighbourhood — On the edge of Amanora's IT and lifestyle hub
  • Frontage — 18m wide proposed road
  • Internal access — 6m wide driveways to Tower A and Tower B
Open in Google Maps
Priority access

Get on the EOI list before the public launch.

Share a few details and we'll hold priority inventory for you ahead of the official public launch.

  • First choice of units across both towers
  • Locked-in pre-launch pricing from ₹35L
  • Full plan set and payment schedule on request
Thanks — that's in. Our team will call you shortly to confirm priority inventory.

Or write to us directly at [lakhan.s.r@gmail.com] · [9552960555]